Custom home builder serving Oakhurst, California
Oakhurst sits at about 2,270 feet where Highway 41 meets Highway 49, roughly 43 miles up from our Madera office, and building at that elevation asks questions the valley floor never does.
No city hall, so the county is your permit office
Oakhurst is an unincorporated community, which means there is no city building department to submit to. Plan check, permits, and inspections all run through the Madera County Building Division inside the County's Community and Economic Development Department, and water and waste go through Madera County Environmental Health as separate permits.
That path is one we are on constantly, because the rural parcels around our own Madera office go through the same division. Water and septic are not an afterthought up here: Environmental Health is the permitting agency for well construction in the county, and a septic permit involves a percolation test and an engineering review before it is issued, then stays valid for 180 days. We sequence those against the build schedule rather than pulling them early and watching one expire.
Building inside a State Responsibility Area
Oakhurst is in a CAL FIRE State Responsibility Area, where fire hazard severity is mapped as moderate, high, or very high. In those zones the California Building Code brings Chapter 7A into the drawings, and it reaches nearly every exterior surface of the house: the roof assembly, eaves and soffits, attic and foundation vents, exterior wall covering, windows and glazing, exterior doors, and decking and its underside. In a high or very high zone in the State Responsibility Area, Public Resources Code section 4291 adds 100 feet of defensible space around the structure.
CAL FIRE updated its severity zone maps in 2025, and more than 400,000 acres in Madera County now carry a designation, so an older map is not a safe basis for a plan. We confirm the current zone on your parcel before drawing, then design the ignition resistant assemblies in from the start. Doing it that way costs less than retrofitting a compliant detail into a house that was drawn without one, and it is also the version your insurer wants to hear about.
- Class A roof assembly and ember resistant vents
- Ignition resistant exterior wall covering and soffits
- Multi-pane and tempered glazing per Chapter 7A
- Decking and its underside detailed for exterior wildfire exposure
- A defensible space plan the site can actually maintain
Slope, drainage, and getting equipment to the pad
A foothill lot is decided by its grade. Where the pad can go, whether the foundation is a stepped or a raised design, how the driveway climbs and whether a concrete truck and a lumber delivery can make the turn, where the water goes in a heavy winter, and how far the utilities have to travel to reach the house. Every one of those is cheaper to settle before a foundation is poured than after.
At this elevation the temperature swing is also wider than it is down in Madera, so insulation, glazing, and how the heating equipment is sized get a different answer than they would on the valley floor. We plan all of it at the quote stage, which is what lets the number hold. The upside of a foothill lot is the site itself, and a plan drawn around the grade rather than fighting it is what makes the most of it.
What we build in the Oakhurst area
CSLB #1095957 covers general building, swimming pool, and electrical sign work, and we are fully bonded and insured. You get the same status updates and the same direct line to Nick and Courtney as any job in town.
- Ground up custom homes on foothill parcels, well and septic included
- Modular homes where a faster path to a finished house makes sense
- Remodels, additions, and fire hardening upgrades on existing homes
- Swimming pools and covered outdoor living
- Small multi-unit residential work
Homes and covered outdoor living
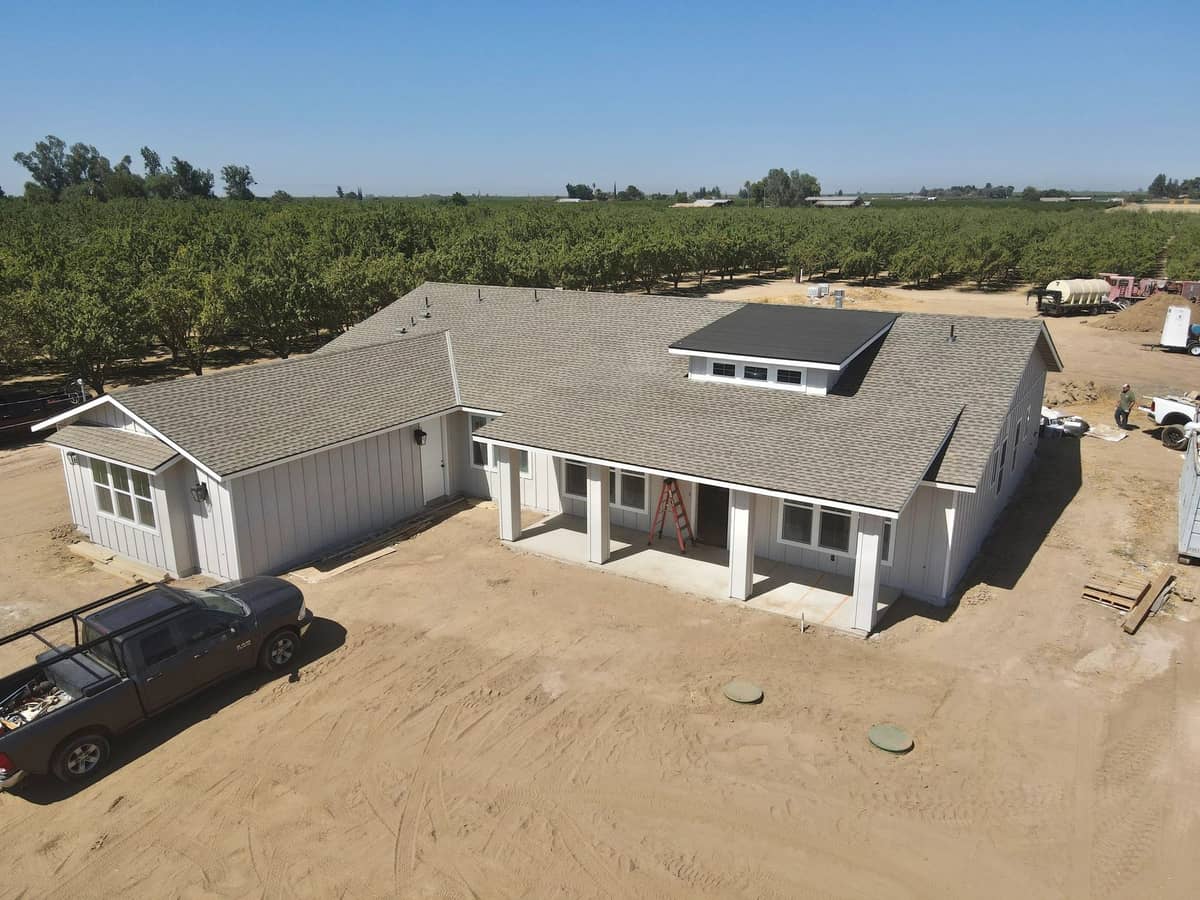
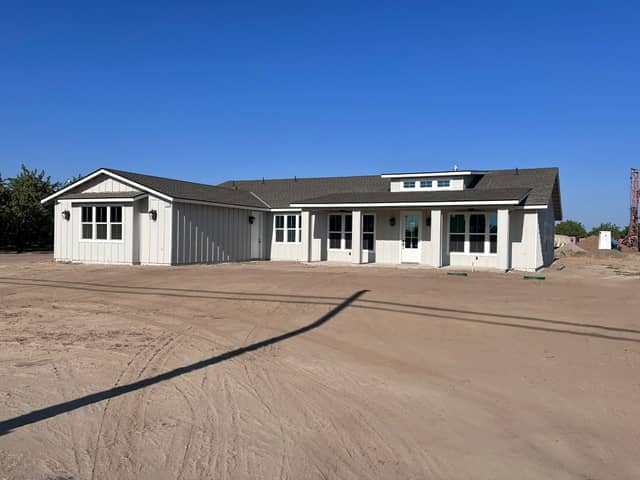
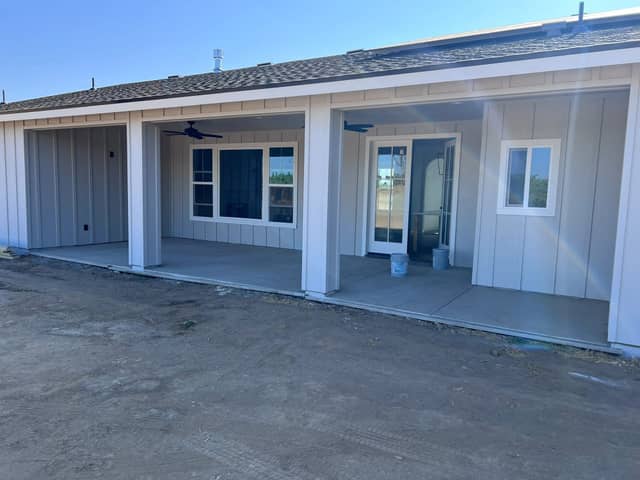
Completed elevations, porches, and covered patios from Almond Grove Homes projects.
Kitchens and interior finish
Finished interior work photographed on our own builds.
Four steps, from the site visit to the keys
The same four steps on every job, whatever we are building.
Step 1: Free quote
Call or send the form and tell us about the property, the budget you are working with, and what you picture. The quote costs nothing.
Step 2: Planning
Courtney drafts the plan in house, from one we already own or from a blank page, and we coordinate the permitting side of it.
Step 3: Construction
Licensed, bonded, and insured crews build the home, pool, or property, and you get regular status updates as the work moves.
Step 4: Completion
We coordinate with the other trades and related projects to hit the deadlines and hand over a finished property on schedule.
What we build in Oakhurst, CA
One license covers every kind of project we take on here.
 Custom Home BuildingGround up custom homes built to your own design and your own lot, with licensed oversight from planning through move in.
 Custom Home Plans & DesignHouse plans drafted in house by Courtney Salinas, either from the plans we already own or drawn from scratch for your lot.
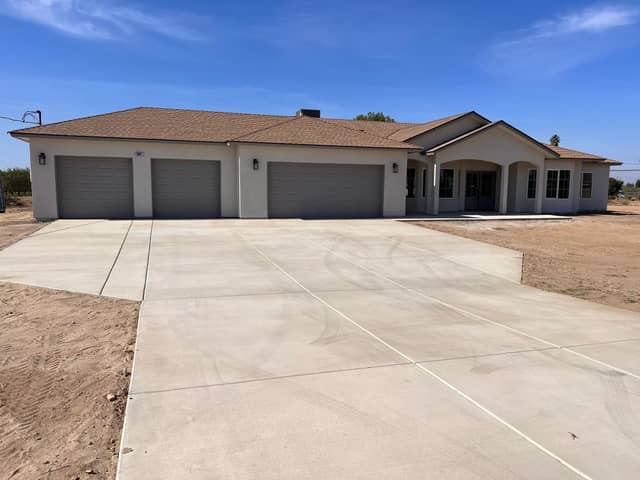 Modular & Production HomesA faster, more cost effective route to a new home, with the same licensed crews and on site coordination as a custom build.
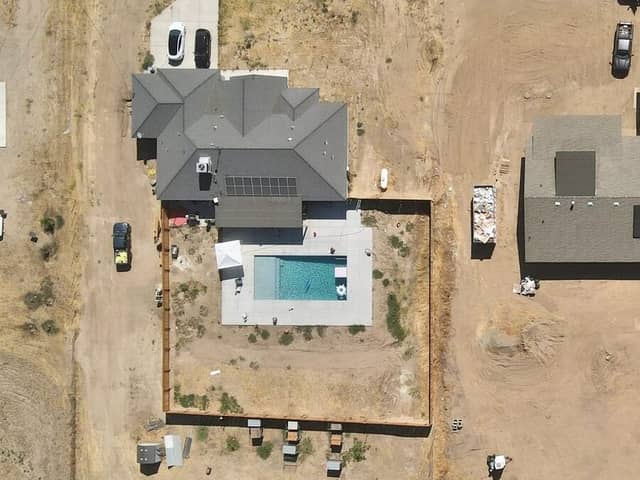 Swimming Pool ConstructionNew pool construction under our C53 pool classification, whether it is part of a new build or an addition to a home you already own.
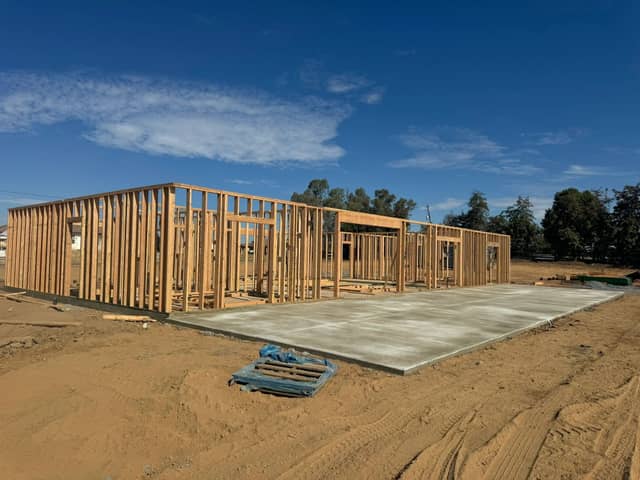 Multi-Family ConstructionDuplexes and small multi-unit properties, built under the same general building license and project management as our single family work.
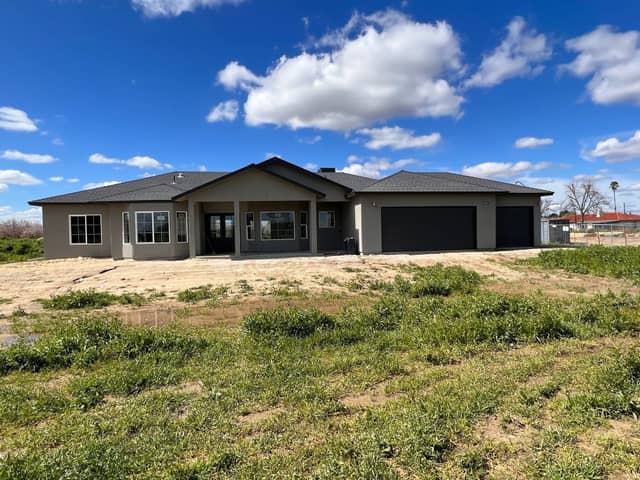 Real Estate ServicesHelp with the transaction side of a project, from buying the land you want to build on to selling a finished home.
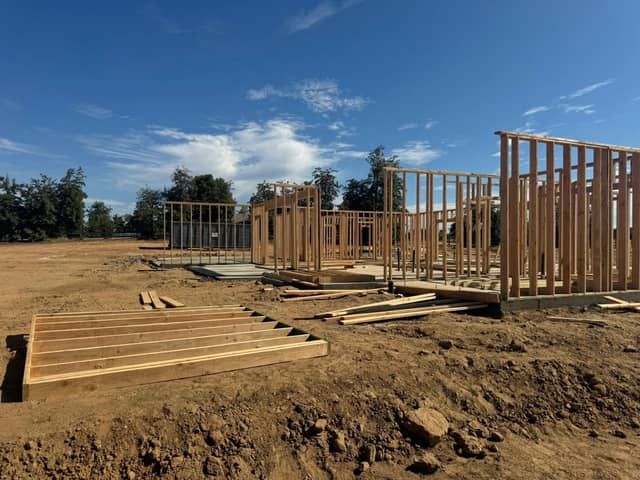 Commercial ConstructionTenant improvement, build out, and sign installation work for local commercial spaces, backed by our B and C45 classifications.
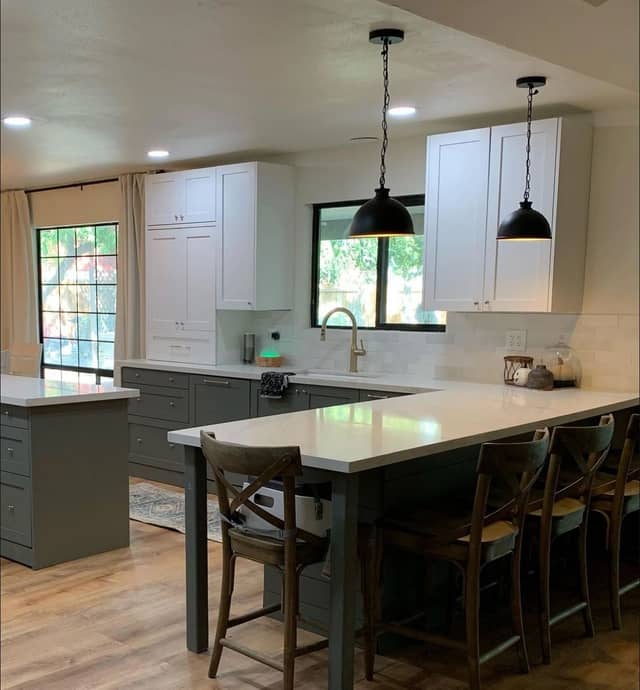 Home Renovations & RemodelsKitchen, bath, and whole home updates that make the house you already have fit the way you live in it now.
County permits, fire zones, and wells
What Oakhurst owners ask us most before their project starts.
- There is no Oakhurst city hall. Who permits my build?
- Oakhurst is unincorporated, so there is no city permit counter. Plan check and inspections go through the Madera County Building Division, part of the County's Community and Economic Development Department, the same division that handles the rural parcels around our own office.
- What does a fire hazard severity zone mean for my house?
- Oakhurst sits in a State Responsibility Area, where CAL FIRE maps fire hazard severity as moderate, high, or very high. In those zones the California Building Code brings Chapter 7A into play, which sets materials and construction methods for exterior wildfire exposure: roof assembly, eaves and vents, exterior walls, windows, and decking. In a high or very high zone in the State Responsibility Area, Public Resources Code section 4291 also requires 100 feet of defensible space around the structure. CAL FIRE updated its severity zone maps in 2025, and more than 400,000 acres in Madera County carry a designation, so it is worth confirming your parcel's current zone rather than an older one.
- Who handles the well and the septic system?
- Madera County Environmental Health. It is the permitting agency for water well construction in the county, and the septic permit process includes a percolation test and an engineering review. A septic permit stays valid for 180 days from issue, which is one reason we sequence it against the rest of the schedule rather than pulling it first.
- Will you actually drive up for a foothill job?
- Oakhurst is about 43 miles from our Madera office, most of it Highway 41. It is our own county and we quote the job knowing what the drive is, so the site visits and the status updates are the same as any job in town. Call (559) 474-9901.
Other areas we serve
We also build throughout Madera County and the rest of the surrounding Central Valley.
- Madera CountyHome builder in Madera, CAOur home base, where most of our custom homes, pools, and remodels are built.
- Fresno CountyHome builder in Fresno, CACustom homes, remodels, and pool work across Fresno, a short drive south of our Madera shop.
- Fresno CountyHome builder in Clovis, CANew builds and renovations for Clovis homeowners and for buyers with land on the city's edge.
- Madera CountyHome builder in Chowchilla, CARural and in town builds in northern Madera County, including work on acreage and orchard parcels.
- Madera CountyHome builder in Coarsegold, CACustom homes on foothill and ranch parcels in the Coarsegold and Yosemite Lakes area.
Planning a build in the Oakhurst area?
Call (559) 474-9901 and we will come look at the site before quoting a foothill lot.