Almond Grove Homes projects
Every photograph below is our own work on our own jobsites, from the graded pad through the finished kitchen. Where an image is a 3D rendering of a home plan rather than a photograph, it says so.
Three projects, described
We do not publish invented timelines or completion counts, so these are simply real projects and what they involved.
Custom home
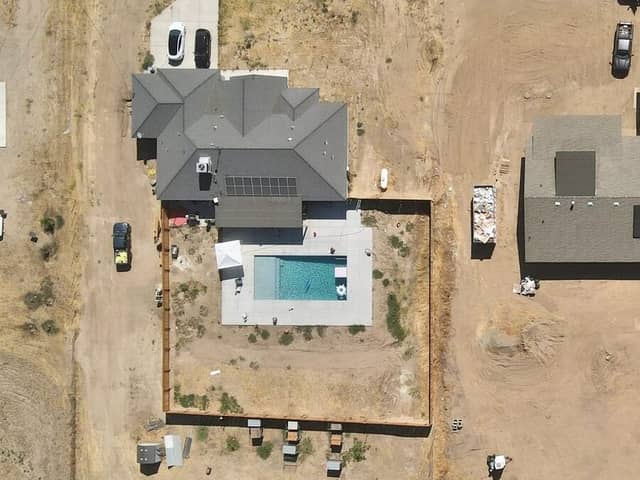
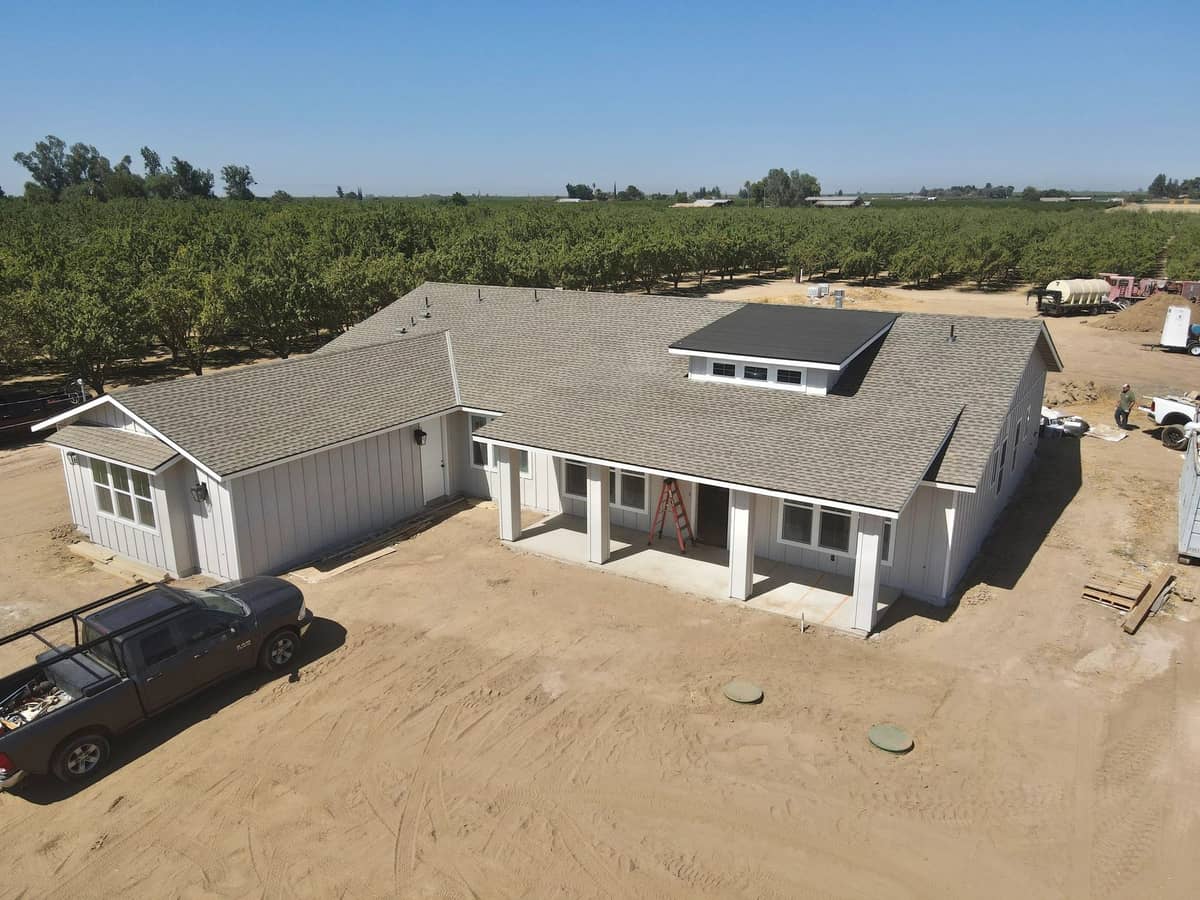
A ground up custom single story home on a rural Madera lot surrounded by almond orchards, including a well, solar, and an in ground pool.
Completed custom home and pool
Custom home interior
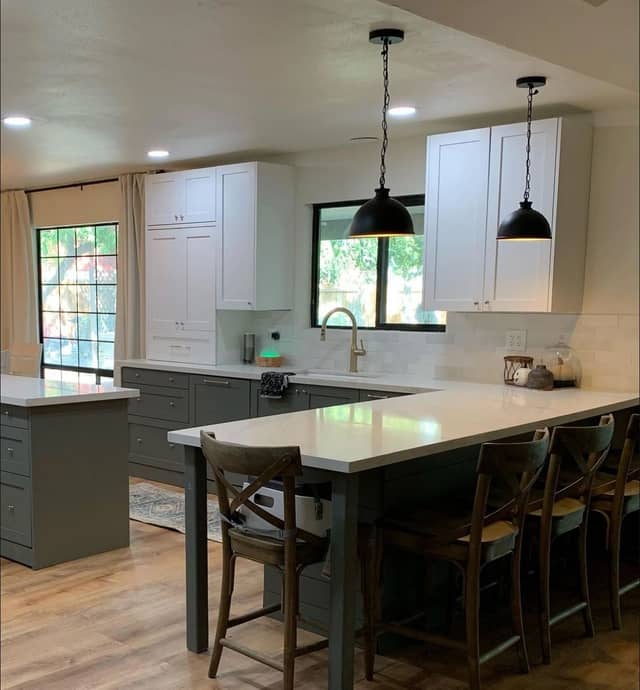
A custom kitchen build out with a dark two tone cabinet island, quartz counters, and stainless appliances.
Completed interior finish
Home renovation and build out
A utility and kitchenette space finished with navy shaker cabinetry, quartz counters, and a farmhouse style sink.
Completed build out
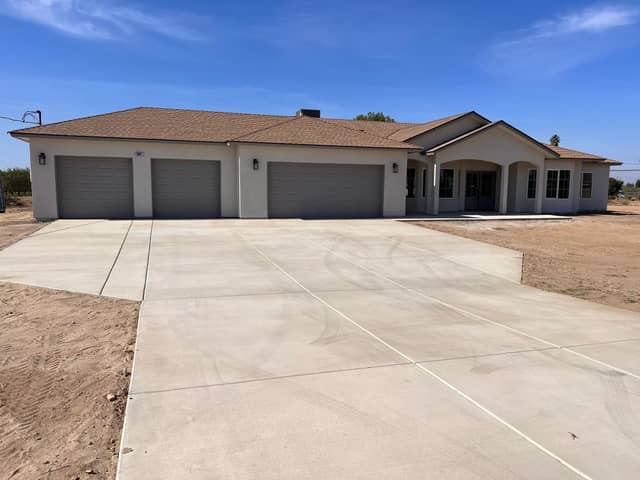
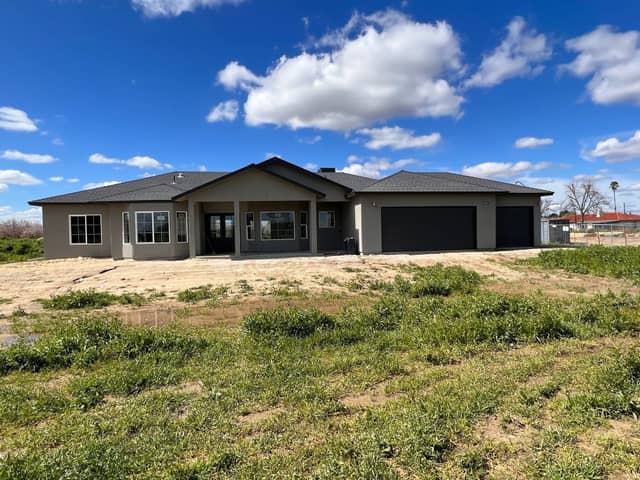
Completed homes and exteriors
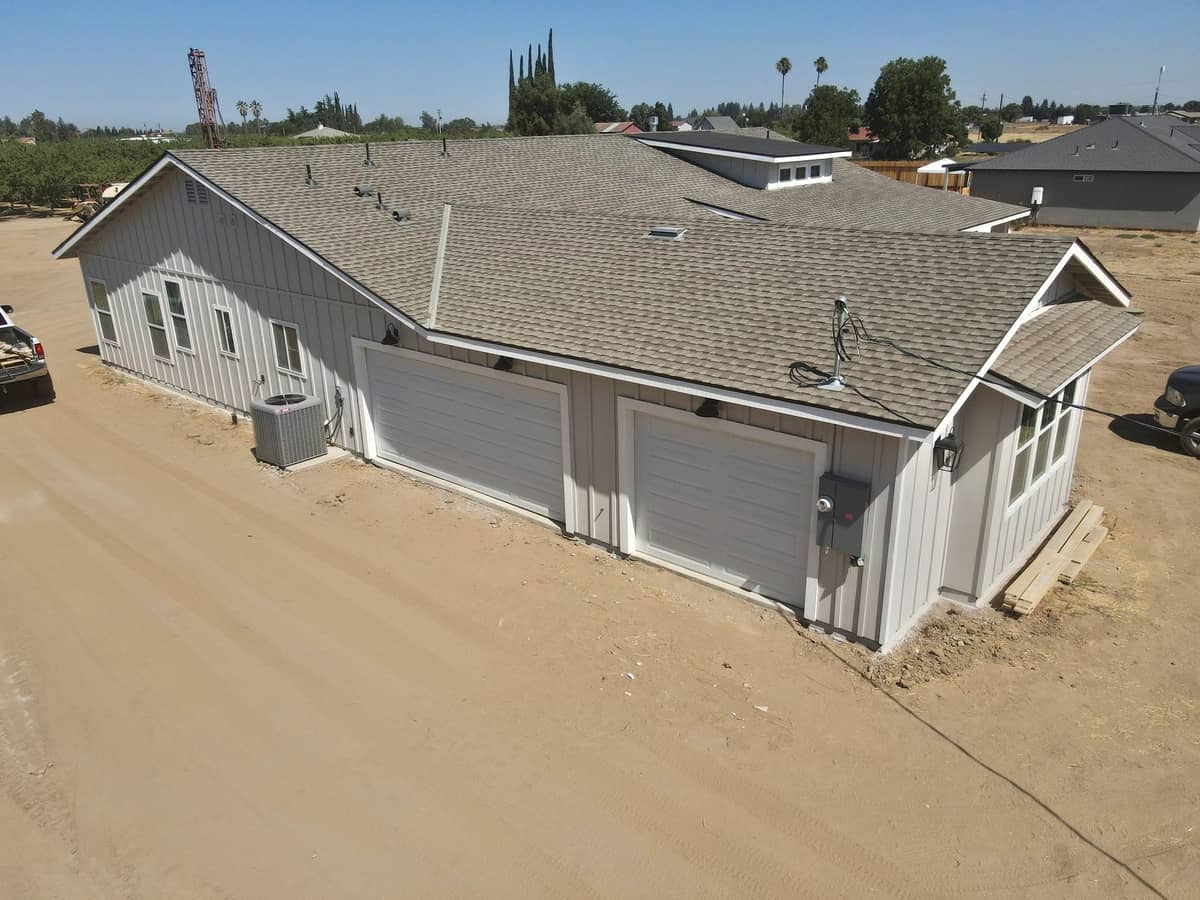
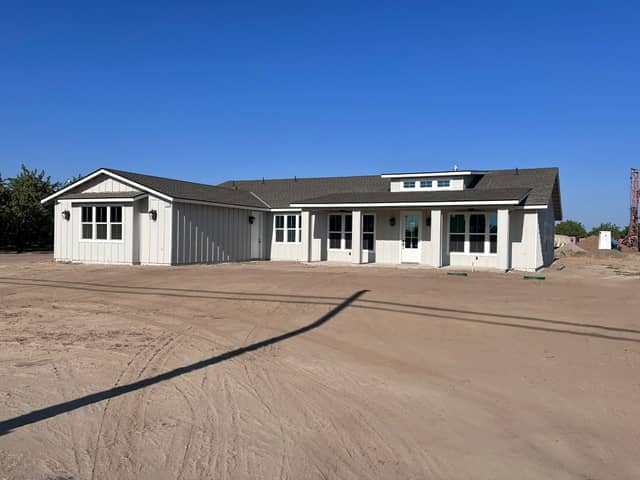
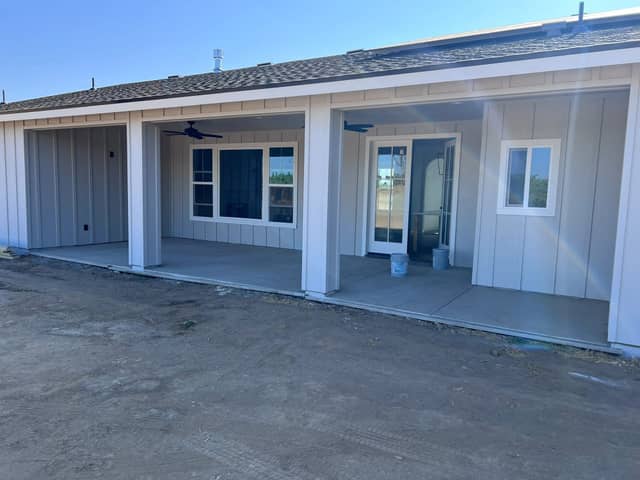
Finished elevations, porches, patios, and aerial views of Almond Grove Homes builds around Madera.
Kitchens, interiors, and finish work
Cabinetry, counters, islands, and finish carpentry photographed on our own completed projects.
Before the remodel
The original kitchens on two remodel projects, photographed before any work started.
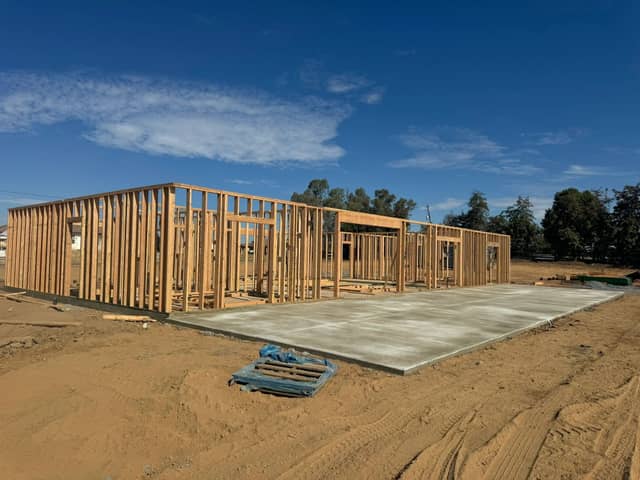
Work in progress
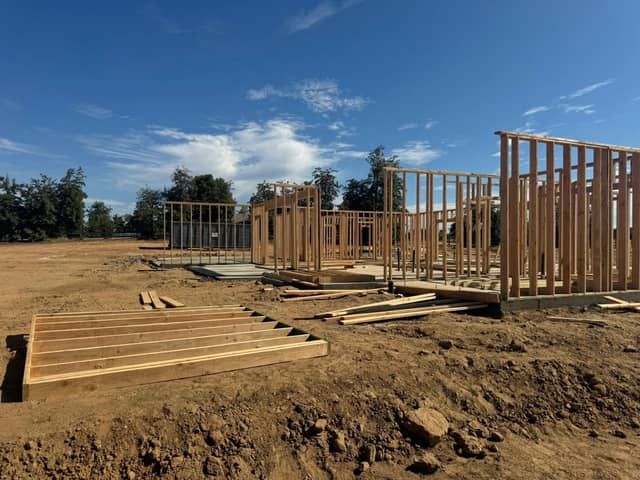
Grading, foundations, framing, and insulation. This is the part of a build most galleries leave out.
Home plan renderings
A selection of our plan renderings. Every image in this section is a 3D rendering of a home plan concept, not a photograph of a finished house.
70 photographs of real work and 29 plan renderings appear on this site, and the two are never mixed together in the same gallery.
Want to see how a build goes together? The jobsite gallery has drone footage and photographs of foundations, framing, and pool construction.
The work behind these projects
Every photograph above traces back to one of these services.
 Custom Home BuildingGround up custom homes built to your own design and your own lot, with licensed oversight from planning through move in.
 Custom Home Plans & DesignHouse plans drafted in house by Courtney Salinas, either from the plans we already own or drawn from scratch for your lot.
 Modular & Production HomesA faster, more cost effective route to a new home, with the same licensed crews and on site coordination as a custom build.
 Swimming Pool ConstructionNew pool construction under our C53 pool classification, whether it is part of a new build or an addition to a home you already own.
 Multi-Family ConstructionDuplexes and small multi-unit properties, built under the same general building license and project management as our single family work.
 Real Estate ServicesHelp with the transaction side of a project, from buying the land you want to build on to selling a finished home.
 Commercial ConstructionTenant improvement, build out, and sign installation work for local commercial spaces, backed by our B and C45 classifications.
 Home Renovations & RemodelsKitchen, bath, and whole home updates that make the house you already have fit the way you live in it now.
Want a home like one of these?
Call (559) 474-9901 or send the form and tell us which of these is closest to what you have in mind.