Almond Grove Homes home page
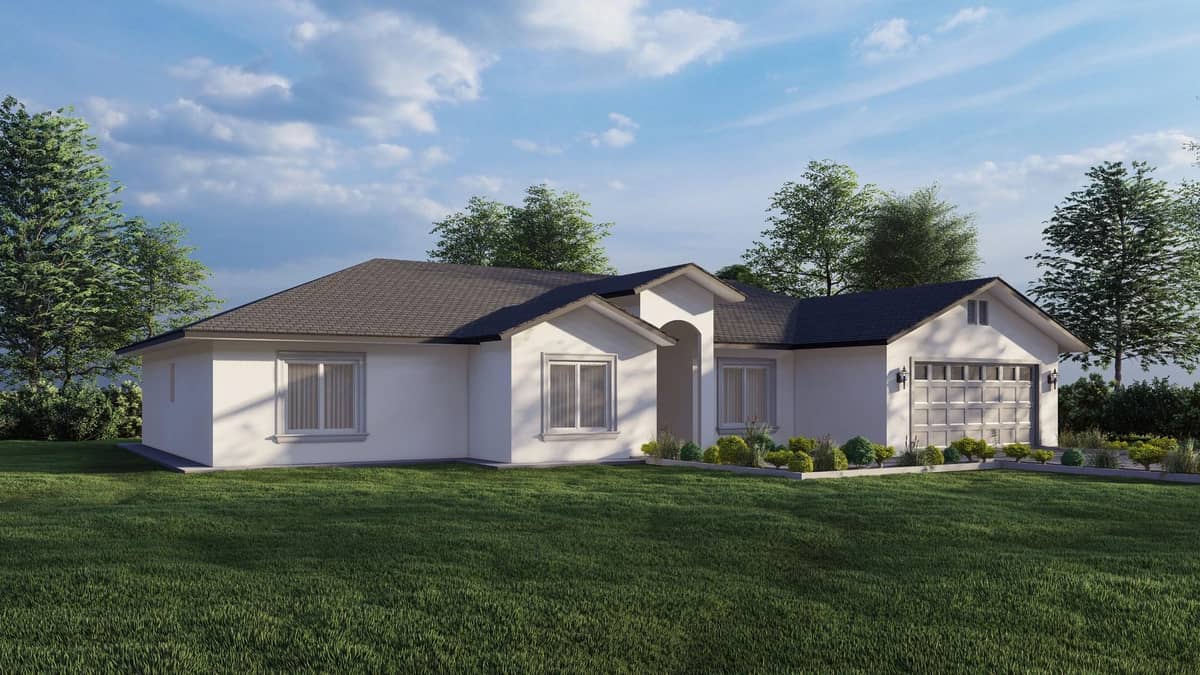
Rendering of a single story farmhouse style home plan seen from the front lawn

Custom home plans, drafted in house in Madera

Our own designer draws the plans. Start from a house plan we already own, adapt it to your lot, or go fully custom from a blank page, then build it with the same licensed contractor.

The plans and the build come from the same family

Courtney Salinas drafts our home plans in house. Nick builds them. That is the whole chain, and it is the reason a plan we draw is a plan we already know how to frame, permit, and price.

Most custom home projects run the other way: an owner pays a designer for a drawing set, then finds a builder who has never seen it, and the first real conversation about cost happens after the plans are finished. Here it happens while the plan is still being drawn, which is the only point where changing your mind is free.

Two ways to get to a floor plan

Whichever route you take, the drawing set ends up in the same hands.

  • Start from our plans: we own a set of house plans outright, ready to adapt to your lot, your setbacks, and the way you actually live
  • Go full custom: Courtney draws your home from a blank page, room by room, with nothing carried over from somebody else's floor plan
  • Modify freely either way: move walls, change the roofline, widen the garage, flip the plan to face the view, add the covered patio
  • See it before it exists: 3D renderings of the exterior elevations and the main interior rooms, plus an overhead view of how the house sits on the lot
  • Permit ready drawings: a set drawn to pass plan check in Madera County, Fresno County, and the surrounding valley

Why owning the plans matters to you

A plan we own has no license fee attached to it, no outside designer to route a revision through, and no clause about how many times it can be built. It shortens the front end of a custom home by weeks and takes a line item out of the budget before the first shovel moves.

It also means the house on paper has already been built at least once. You are not paying for the first attempt at a detail, you are choosing from work that has been through framing, inspection, and a finished walkthrough.

What happens when the drawings are done

The finished set goes to plan check, and we coordinate any structural engineering the building department asks for. Once it is approved, the same drawings become the framing set on the jobsite, so there is no handoff and nothing gets lost in translation between design and construction.

If you already have plans drawn by someone else, bring them. We will build from them, and we will tell you honestly what they will cost before you commit. Call (559) 474-9901 and we will look at what you have.

Plans we draw and own

These are two of our own house plans, drawn in house by Courtney Salinas. Either one can be adapted to your lot, or used as the starting point for something fully custom.

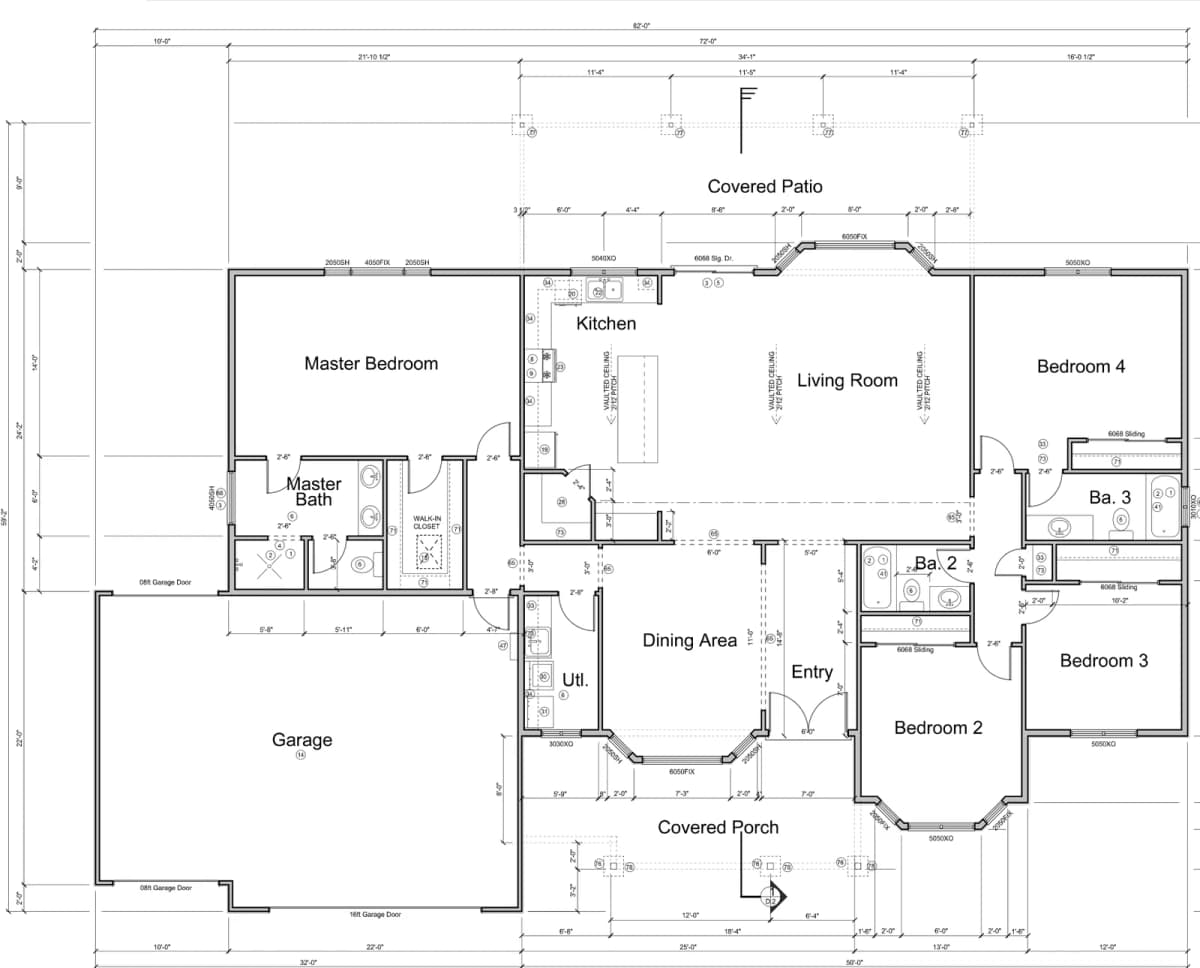
Floor plan of the 2373 home plan showing four bedrooms, three bathrooms, an open kitchen and living room, a three car garage, a covered porch, and a covered patio

The 2373 plan

A single story plan with a three car garage, a covered porch, and a long covered patio off the living room.

  • 2,373 sq ft of living space
  • 4 bedrooms and 3 bathrooms
  • 738 sq ft garage with room for three cars
  • Covered front porch (220 sq ft) and covered rear patio (596 sq ft)
  • Vaulted ceiling over the kitchen and living room

Areas are as drawn on the plan sheet.

The 2373 plan, rendered

3D renderings made from this plan, not photographs of a completed home.

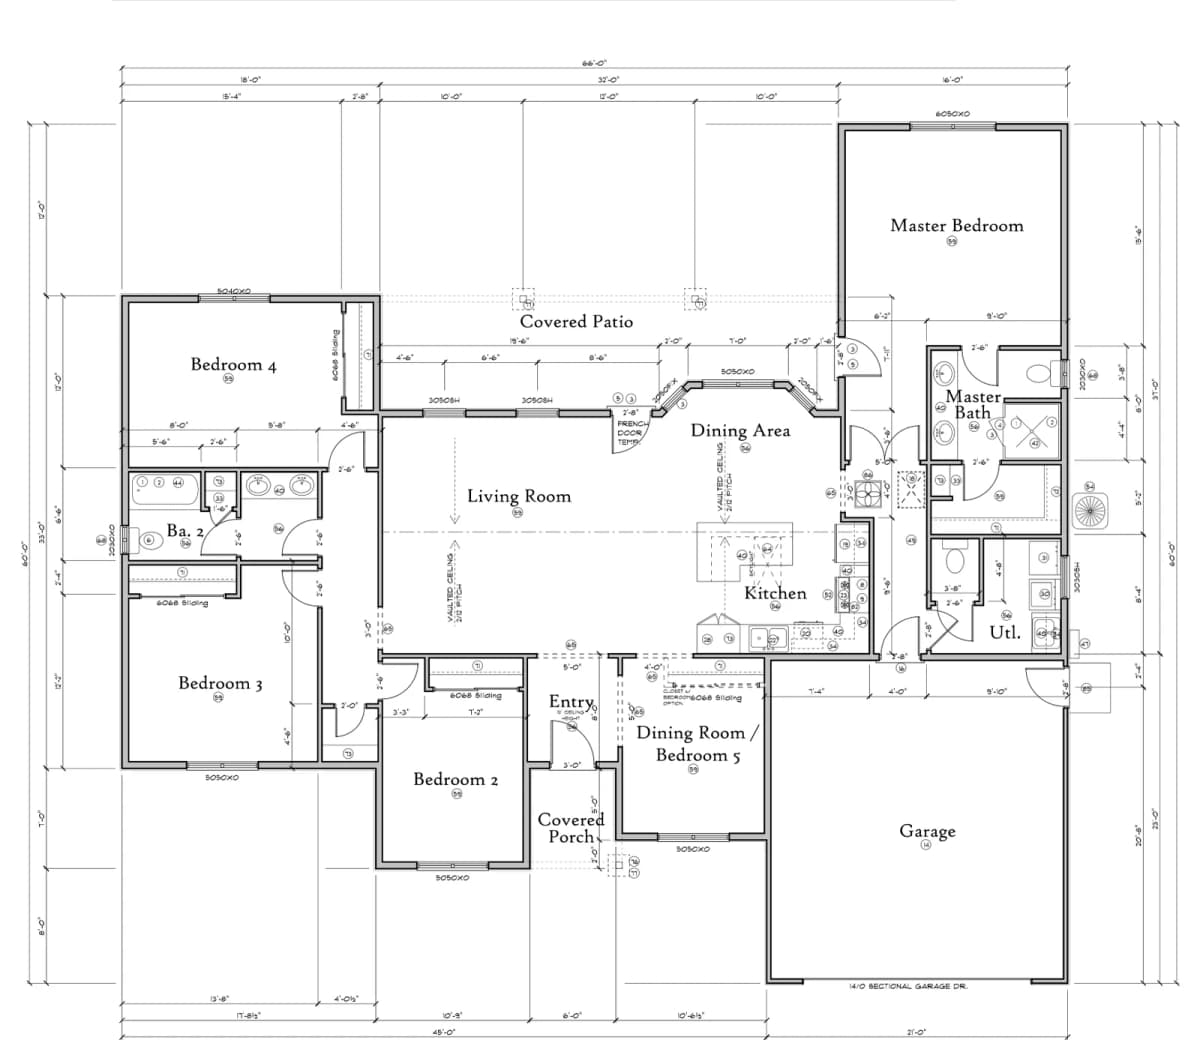
Floor plan of the 2100 home plan showing four bedrooms, a flexible dining room or fifth bedroom, an open kitchen and living room, a garage, a covered porch, and a covered patio

The 2100 plan

A single story plan with an open kitchen, dining, and living area and a flexible room at the front of the house.

  • 2,100 sq ft of living space
  • 4 bedrooms, plus a front room drawn as either a dining room or a fifth bedroom
  • 470 sq ft attached garage
  • Covered front porch (42 sq ft) and covered rear patio (238 sq ft)
  • Vaulted ceiling over the living room and dining area

Areas are as drawn on the plan sheet.

The 2100 plan, rendered

3D renderings made from this plan, not photographs of a completed home.

Home plan elevations we have drawn

These are 3D renderings of our own home plans, not photographs of a completed build. Every one of them can be adapted to your lot.

Inside the plan, before it is framed

Interior renderings from the same plans. Deciding the kitchen island is too small costs nothing at this stage.

How the house sits on the lot

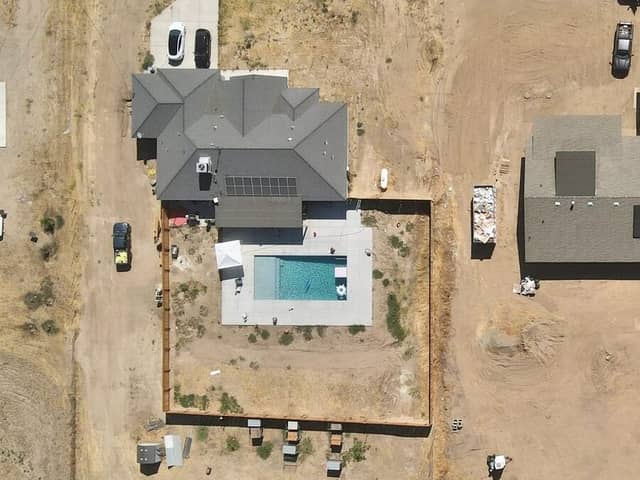
Overhead renderings showing the home, the driveway, and the setbacks on a real parcel.

And what they look like finished

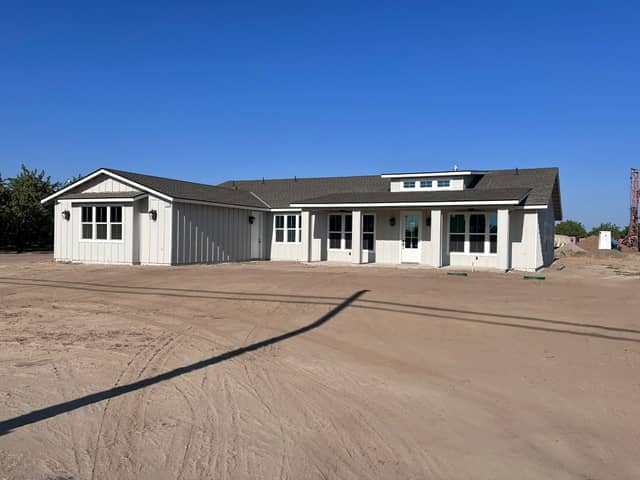
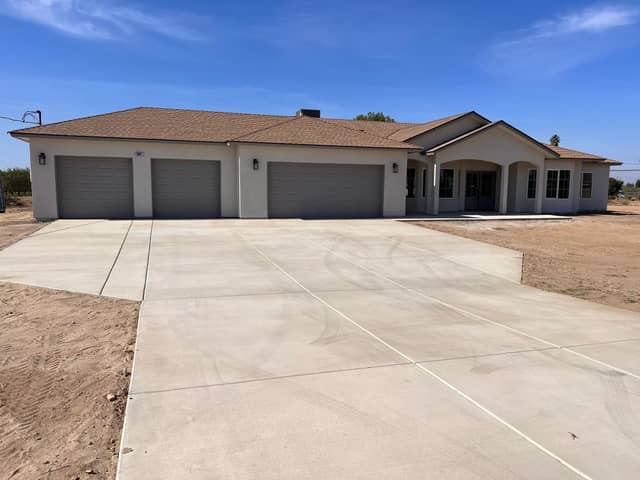
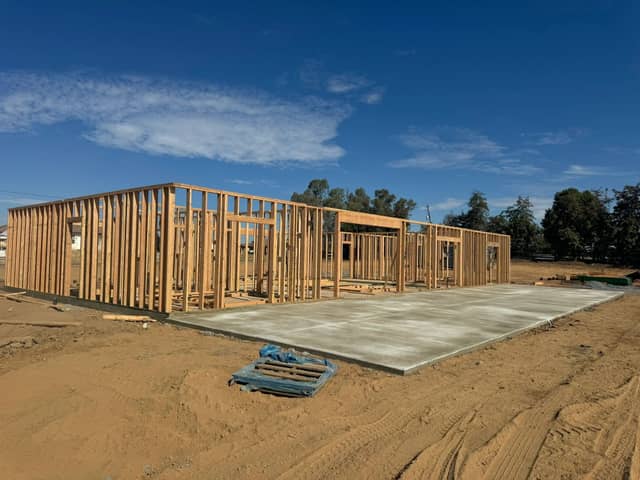
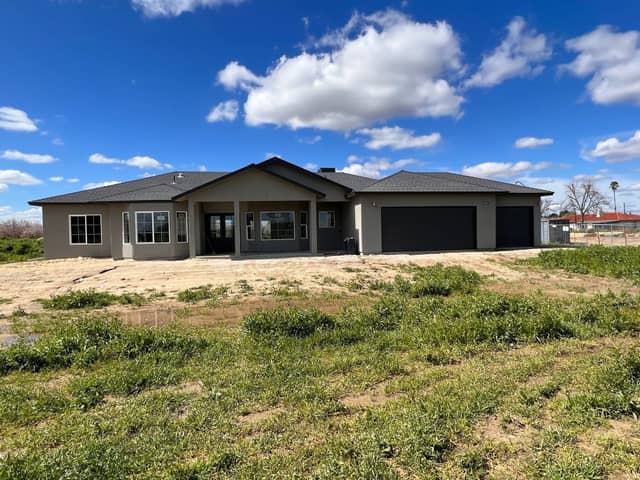
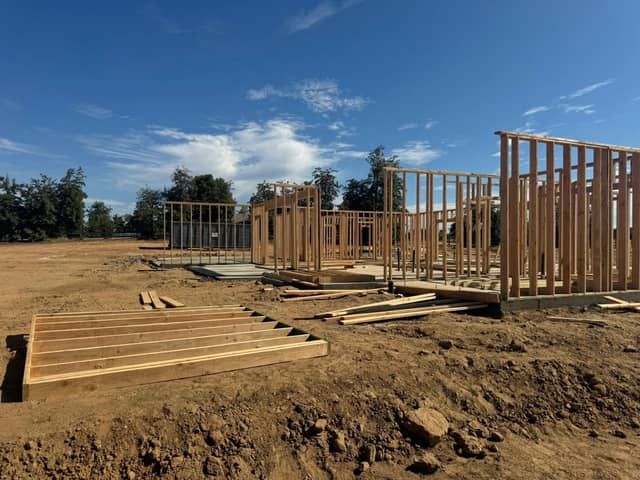
Photographs of homes we drew and built in and around Madera. Every image in this row is real work, not a rendering.

Questions about home plans and drafting

What owners ask us before the first line is drawn.

Who draws the plans?
Courtney Salinas draws them in house. You are not being handed to an outside design firm and then handed back, so a change you ask for reaches the person drafting it the same day, not three emails later.
Do you have house plans already, or does everything start from scratch?
Both. We own a set of house plans outright, which is the faster and cheaper route, and any of them can be adapted to your lot. If none of them is what you picture, Courtney draws a full custom plan from a blank page instead.
Can you change one of your existing plans?
Yes. Moving a wall, widening a garage, flipping the layout to face the view, adding a covered patio, or resizing the primary suite are all normal requests. Because the plan is ours, there is no third party to ask for permission.
Will I see what the house looks like before it is built?
Yes. We produce 3D renderings of the exterior elevations and the main interior spaces so you can walk through the layout on screen while it is still cheap to change. The renderings on this page are examples of that work.
Do the plans work for permitting in Madera and Fresno County?
They are drawn to be permitted, not just to look good. We handle the plan check submittal and coordinate any structural engineering the building department requires, so the drawing set that leaves our office is the one that gets built.
Can you draw plans for a lot I have not bought yet?
Call us before you buy. Nick holds DRE #02054090 and can look at the parcel with you, and knowing the setbacks, the slope, and the utility situation changes what is worth drawing. That conversation costs nothing.

Where we draw and build

We draft home plans for lots throughout Madera County, Fresno County, and the surrounding Central Valley.

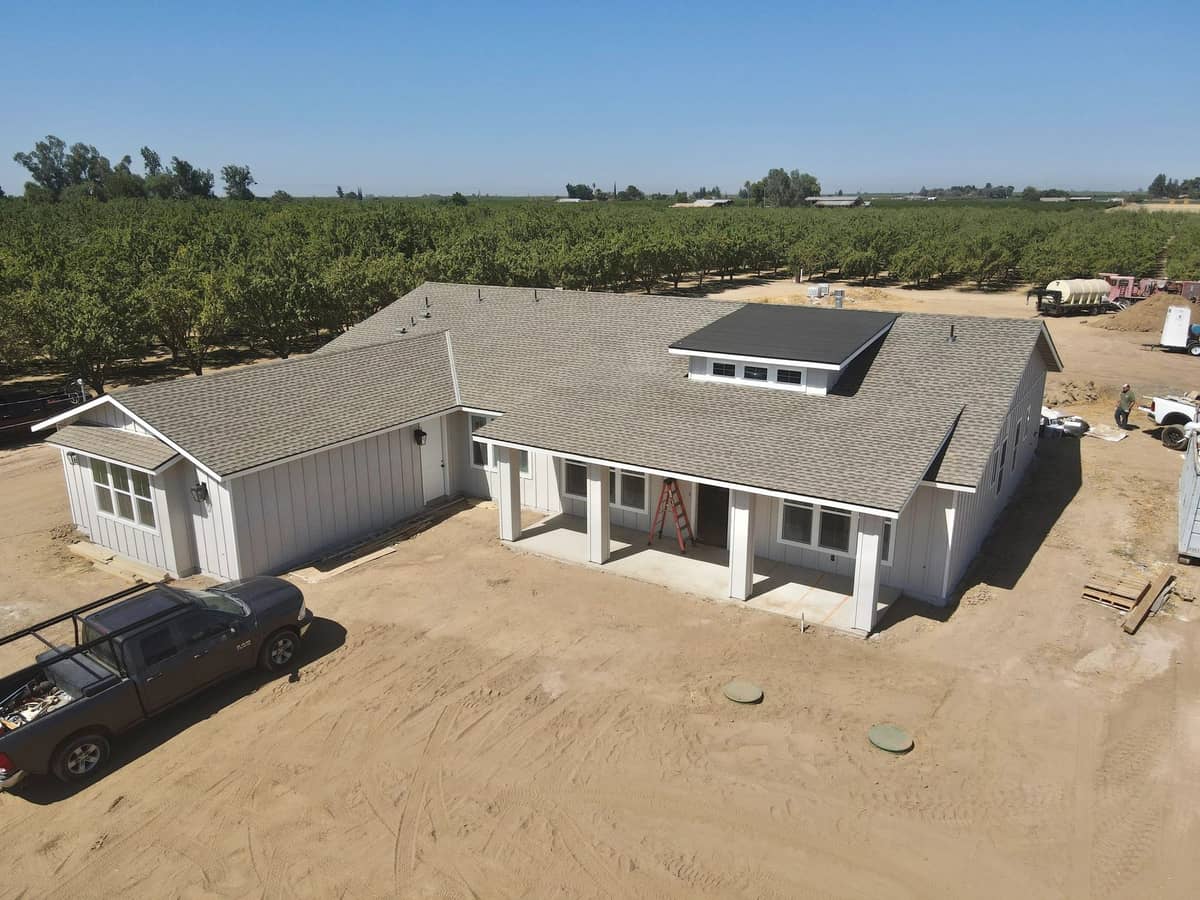
Custom home nearing completion on a dirt lot with an almond orchard behind it

Have a lot and an idea of the house?

Tell us about the property and what you picture. Courtney will talk through the plan, Nick will talk through the build, and the quote costs nothing.